

Hospital Interior
Hospital Interior Design Services in Bangladesh
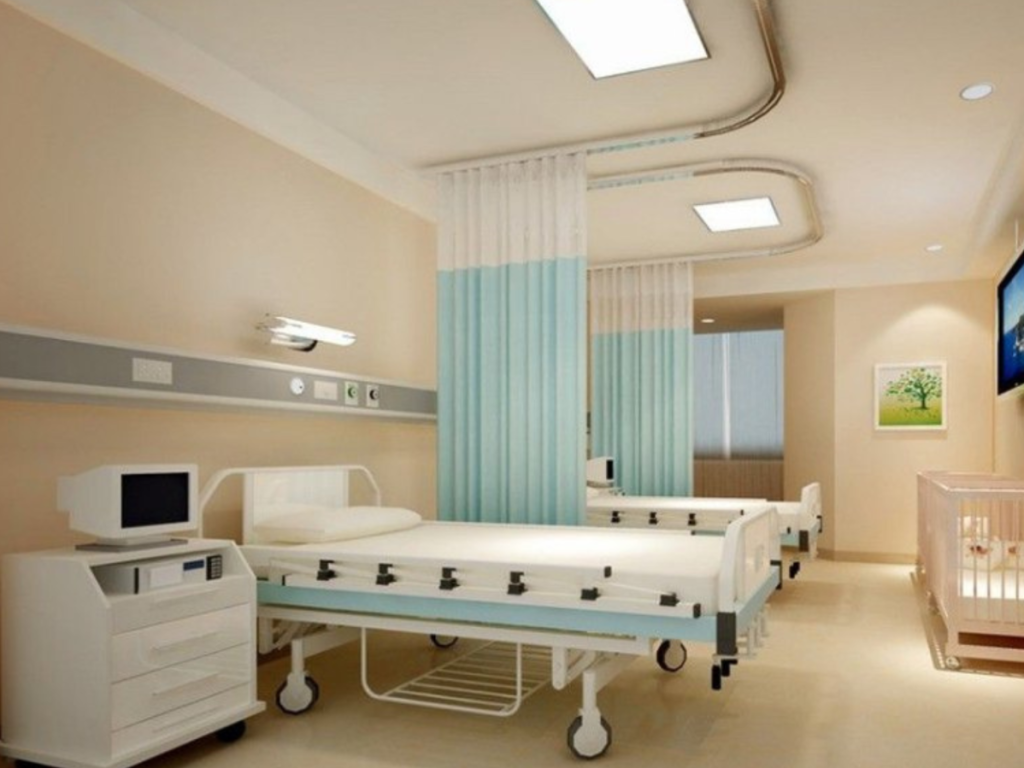
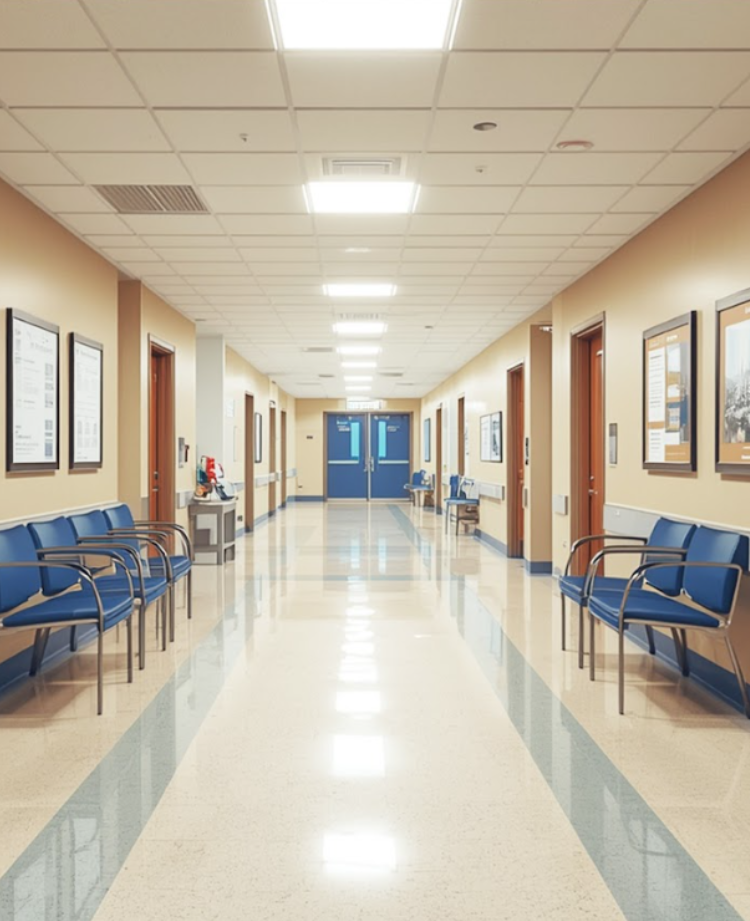
Hospital interior design is about creating safe, functional, and patient-friendly healthcare spaces. At Revival, we design modern hospital interiors that enhance patient comfort, improve staff efficiency, and meet healthcare standards. From reception areas and patient rooms to ICUs and diagnostic centers, every space is thoughtfully planned for hygiene, comfort, and efficient workflow.
Our Approach to Hospital Interior Design
Every hospital should be designed to support healing, comfort, and efficiency. Our approach focuses on creating spaces that improve the patient experience while helping healthcare professionals work more effectively. We carefully plan layouts for smooth movement, maximize natural light where possible, select durable and hygienic materials, and ensure every area meets healthcare standards. From reception and waiting areas to patient rooms, operating theaters, and ICUs, every design decision is made to promote safety, functionality, and a calming environment for everyone who uses the space.
Designing Without Disrupting Healthcare
We know that hospitals operate around the clock, so every project is carefully planned to avoid disrupting patient care. Our team follows a phased construction approach, schedules work to minimize interruptions, and maintains strict safety and hygiene standards throughout the project. By coordinating closely with hospital management, we deliver high-quality interior solutions while keeping healthcare services running smoothly.
Our Approach to Hospital Interior Design
Every healthcare facility has unique requirements, and we tailor every design to match them. Whether you’re building a new hospital, renovating an existing facility, or upgrading a specific department, we create interiors that align with your goals, budget, and operational needs. Our focus is on improving patient comfort, maximizing staff efficiency, ensuring hygiene, and making the best use of every square foot—delivering a hospital environment that is functional, welcoming, and built for long-term performance.
Why Trust Revival for Hospital Interior Design?
Healthcare-Focused Expertise
Deep understanding of hospital workflows, healthcare standards, hygiene requirements, infection control, and patient safety guidelines to create reliable healthcare.
Function + Comfort Balance
We don’t just design attractive hospital spaces — we create efficient, safe, and comfortable environments that support patients, doctors, and medical staff.
Patient Experience Driven
Every design decision focuses on improving patient comfort, reducing stress, and creating a smooth experience for patients, visitors, and healthcare professionals.
Our Process: From Vision to Reality
- Consultation & Needs Assessment
Understand your goals, constraints, budget, timeline. - Concept & Schematic Design
Sketch floor plans, mood boards, initial layouts. - Design Development
Detailed drawings, finishes, lighting, furniture, MEP coordination. - Construction Documentation & Tendering
Complete specs, cost estimation, bidding (if needed). - Implementation & Supervision
On-site monitoring, quality control, coordination. - Handover & Aftercare
Final walkthrough, adjustments, handover, warranty support.
Frequently Asked Questions
A: The cost depends on the hospital size, space planning, materials, medical requirements, and level of customization. We provide solutions based on your budget and project goals.
A: The timeline depends on the project size and complexity. A small clinic may take a few weeks, while a complete hospital interior project may require several months.
A: Yes, we provide interior design solutions for clinics, diagnostic centers, specialized hospitals, and large healthcare facilities.
A: We design reception areas, waiting zones, patient rooms, operation theaters, consultation rooms, cabins, pharmacies, laboratories, staff areas, and other healthcare spaces.
A: We focus on creating calming environments through proper space planning, lighting, ventilation, color selection, privacy solutions, and patient-friendly layouts.